
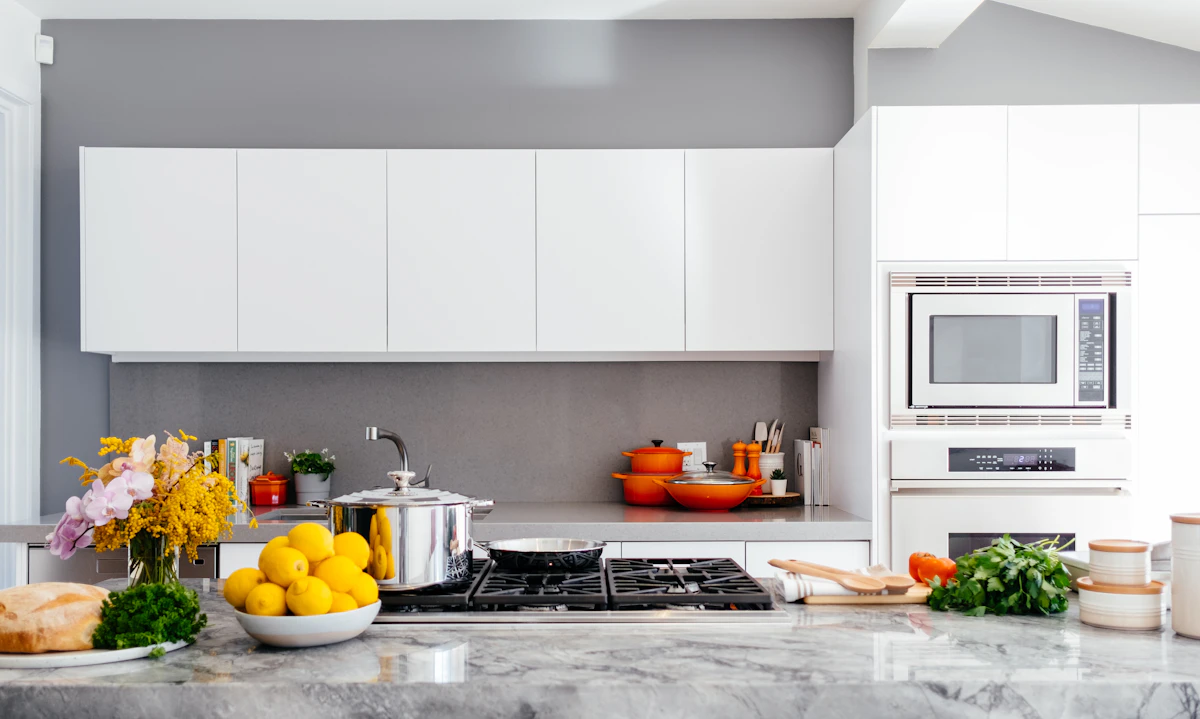
At Cater Design Consultants, we design associate service areas to function as highly organized, efficient support systems behind daily operations. Our planning ensures that housekeeping and staff-driven services are streamlined, accessible, and aligned with the overall operational flow of the facility.
We establish centralized control points for task allocation, communication, and monitoring—ensuring real-time coordination across housekeeping operations.
Dedicated, secure spaces are designed for systematic storage and tracking of guest belongings, enabling efficient retrieval and management.
We create well-organized storage solutions for guest room essentials, ensuring easy access, inventory control, and quick replenishment cycles.
Integrated laundry support areas are planned to handle collection, sorting, and dispatch efficiently, complementing the larger laundry workflow.
We design specialized spaces for floral storage and arrangement, maintaining freshness while supporting aesthetic requirements across the property.
Our layouts ensure hygienic, categorized storage of linens with clear circulation paths for issue and return, reducing handling time and errors.
We develop structured systems for uniform storage, distribution, and management, ensuring availability and organization for staff operations.
Dedicated zones are planned for plant care and maintenance, supporting indoor and outdoor landscaping requirements with ease of access and upkeep.
Strategically located pantry units are designed on each floor or zone, enabling housekeeping staff to operate efficiently with minimal travel and downtime.